
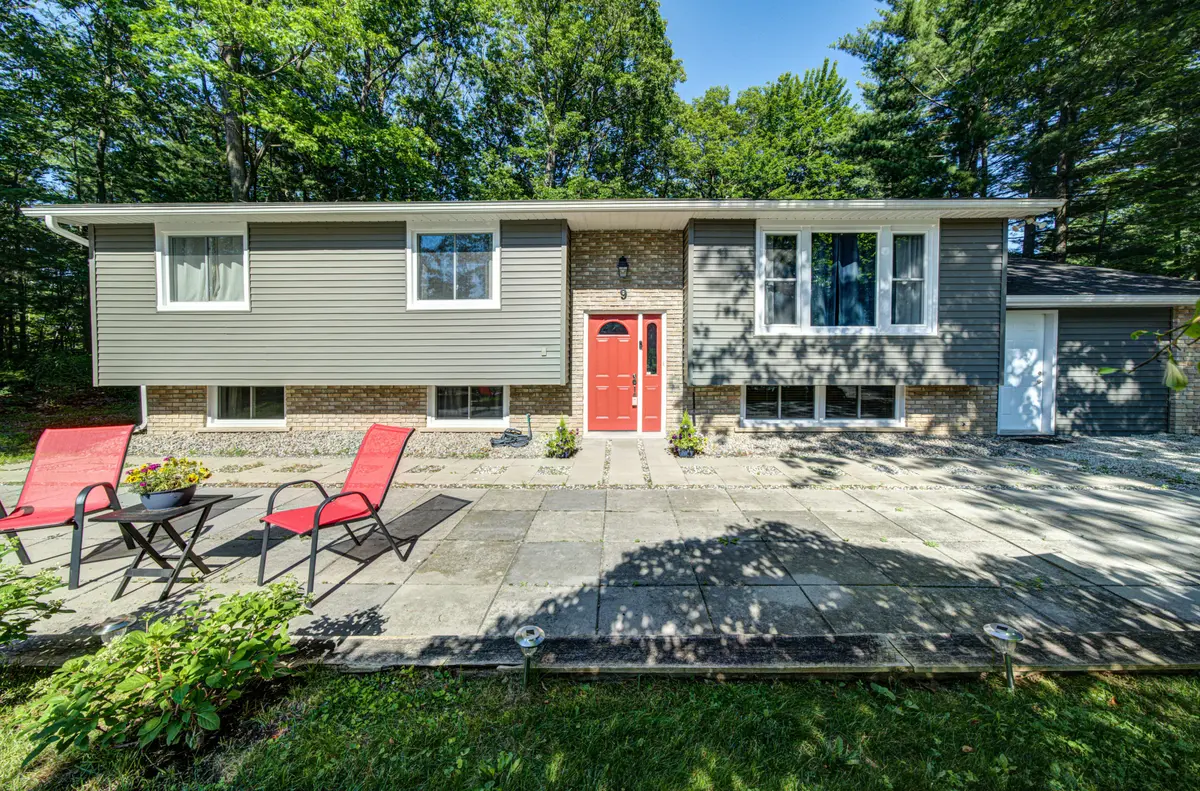

9 Frederick DR, Wasaga Beach, ON L9Z 1P9
See all 38 photos
9 Frederick DR, Wasaga Beach, ON L9Z 1P9
REQUEST A TOUR If you would like to see this home without being there in person, select the "Virtual Tour" option and your agent will contact you to discuss available opportunities.
In-PersonVirtual Tour
$ 649,900
Est. payment /mo
Save
Price Dropped by $50K

9 Frederick DR Wasaga Beach, ON L9Z 1P9

4 Beds

2 Baths


UPDATED:

Key Details

Property Type Single Family Home

Sub Type Detached

Listing Status Active

Purchase Type For Sale

Approx. Sqft 1100-1500

Subdivision Wasaga Beach

MLS Listing ID S12984614

Style Bungalow-Raised

Bedrooms 4

Annual Tax Amount $2,921

Tax Year 2025

Property Sub-Type Detached

Property Description

Welcome to this warm and inviting 4-bedroom family home (3 up, 1 down), ideally located on a large lot in the convenient west end of Wasaga Beach, just a short drive to the sandy shores. Thoughtfully designed with family living in mind, this home offers two full bathrooms and a functional layout featuring hardwood floors on upper level and plenty of space for everyone. The lower level features a spacious rec room complete with a cozy gas airtight stove - perfect for movie nights or relaxing together - along with a separate crafting room that could easily serve as a playroom, hobby space, or home office, all with easy maintenance vinyl flooring.. Outside, enjoy the expansive yard and a large deck ideal for barbecues, outdoor dining, and making lasting family memories. The former garage has been converted into a simple, insulated and heated bonus space, offering flexibility for storage or casual use. The home also has all new windows (2025) With its family-friendly layout and proximity to schools, amenities, and the beach, this property is ready to welcome you home.

Location

Province ON

County Simcoe

Area Simcoe

Rooms

Family Room No

Basement Finished, Finished with Walk-Out

Kitchen 1

Separate Den/Office 1

Interior

Interior Features Water Heater Owned

Cooling Central Air

Fireplace No

Heat Source Gas

Exterior

Parking Features Private Double

Garage Spaces 1.0

Pool None

Roof Type Asphalt Shingle

Topography Level

Lot Frontage 85.0

Lot Depth 190.0

Total Parking Spaces 7

Building

Building Age 51-99

Foundation Concrete Block

Others

ParcelsYN Yes


Listed by RE/MAX By The Bay Brokerage

NEARBY SCHOOLS & PROPERTIES

Christian Prost

Christian Prost

License ID: 5049525

+1(705) 970-5361

GET MORE INFORMATION

Name
Phone*
Message
Go tour this home

9 Frederick DR