

107 Allegra DR, Wasaga Beach, ON L9Z 0H5
See all 44 photos
107 Allegra DR, Wasaga Beach, ON L9Z 0H5
REQUEST A TOUR If you would like to see this home without being there in person, select the "Virtual Tour" option and your agent will contact you to discuss available opportunities.
In-PersonVirtual Tour
$ 939,000
Est. payment /mo
Active Under Contract

107 Allegra DR Wasaga Beach, ON L9Z 0H5

6 Beds

5 Baths


UPDATED:

Key Details

Property Type Single Family Home

Sub Type Detached

Listing Status Active Under Contract

Purchase Type For Sale

Approx. Sqft 2000-2500

Subdivision Wasaga Beach

MLS Listing ID S13220384

Style Bungalow

Bedrooms 6

Annual Tax Amount $5,414

Tax Year 2025

Property Sub-Type Detached

Property Description

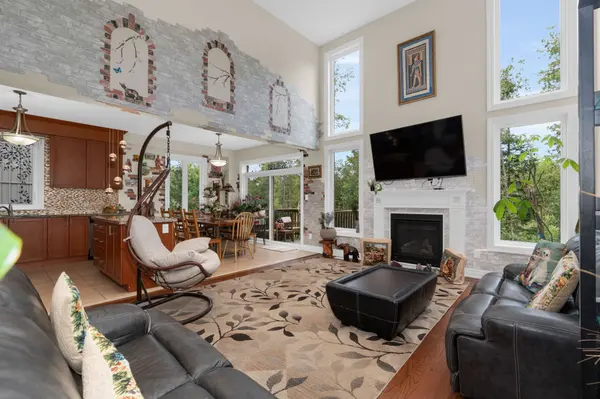
Welcome to 107 Allegra Dr. - A Spacious & Stylish Family Home! This beautifully landscaped property offers over 3,500 sq ft of finished living space, 6 bedrooms, 5 full bathrooms, and incredible in-law potential. MAIN FLOOR: Enjoy an open-concept layout with soaring 16-ft ceilings in the living room, large windows, and a cozy gas fireplace. The kitchen features stainless steel appliances and large island, a bright dining area with a walkout to a private deck overlooking that yard. The main floor also includes a luxurious primary bedroom with spa-like ensuite and walk-in closet, plus a second bedroom and full bath. LOFT: Flooded with natural light, the loft overlooks the main floor and includes two spacious bedrooms and a full bathroom perfect for kids or guests. LOWER LEVEL: Ideal for extended family or multi-generational living, the walkout basement includes a full kitchen, large living area with fireplace, 2 bedrooms connected by a Jack & Jill bath, an additional 3-piece bath, separate laundry, and access to the private backyard with deck and firepit. This home is truly move-in ready and offers comfort, flexibility, and style for any stage of life. NOTE: Brick feature on walls are stickers and can be easily removed.

Location

Province ON

County Simcoe

Area Simcoe

Rooms

Family Room No

Basement Finished with Walk-Out, Separate Entrance, Apartment, Walk-Out

Kitchen 2

Separate Den/Office 2

Interior

Interior Features In-Law Capability, Primary Bedroom - Main Floor

Cooling Central Air

Fireplaces Type Natural Gas

Fireplace Yes

Heat Source Gas

Exterior

Parking Features Private Double

Garage Spaces 2.0

Pool None

Roof Type Asphalt Shingle

Lot Frontage 52.0

Lot Depth 103.27

Total Parking Spaces 6

Building

Unit Features Park

Foundation Poured Concrete

Others

ParcelsYN No

Virtual Tour https://roadrunner.aryeo.com/videos/0197efd0-84f0-70b8-854a-8feb3415e0f4?v=354


Listed by CENTURY 21 B.J. ROTH REALTY LTD.

NEARBY SCHOOLS & PROPERTIES

Christian Prost

Christian Prost

License ID: 5049525

+1(705) 970-5361

GET MORE INFORMATION

Name
Phone*
Message
Go tour this home

107 Allegra DR